




BEDS4
BATHS3 full
SQUARE FEET2,266
MLS#2035570
STATUSActive
PROPERTY TYPEResidential - Single Family
SUBDIVISIONWestwynde
SCHOOLSauk Prairie
Listing Courtesy of:
First Weber Inc
Agency Contact: HomeInfo@firstweber.com

Property Description
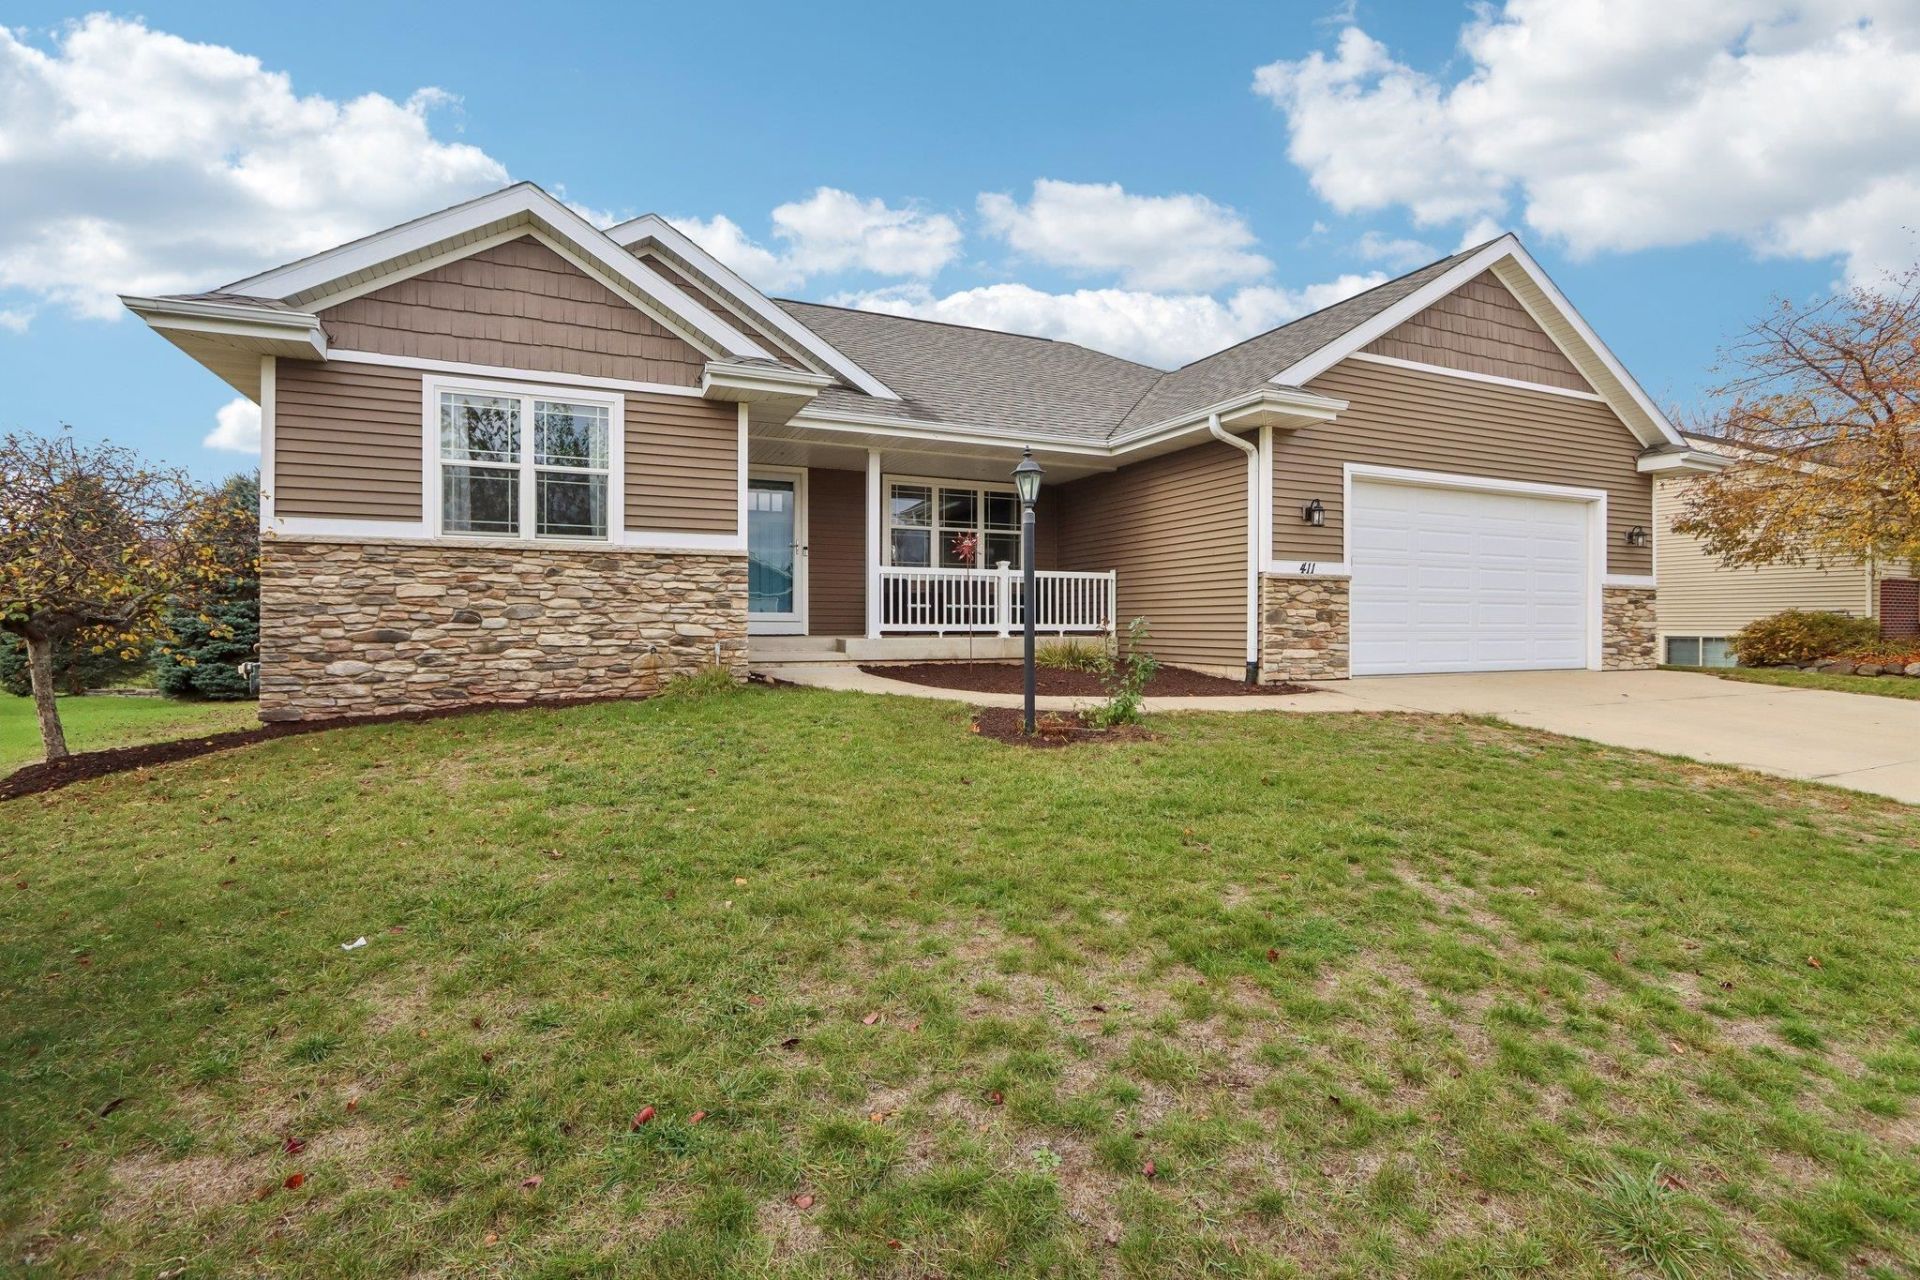
Ganser-built open concept split-bedroom ranch in the desirable Westwynde Subdivision, just one block from Culver Park! The vaulted great room flows seamlessly into the kitchen featuring an island creating everyday living space where everyone stays connected. The main level offers a private primary suite w/walk-in shower & customized walk-in closet, a convenient laundry room, plus 2 additional bedrooms. The exposed lower level provides exceptional living space with a huge rec room, wet bar area, full bath & a flexible office or potential 4th bedroom ideal for guests, work-from-home needs, or hobbies. Additional highlights/smart features include a sprinkler system, Level 2 (240V) EV charger, smart lighting on the garage/front porch. Yard light controlled thru Alexa or Google, Ring doorbell, Nest thermostat, & access to both 5G and Frontier Fiber Internet in the neighborhood. Close quick and call this home before the New Year!
Property Features
Property Type: Residential - Single Family
Fuel Type: Natural gas
Garage: 2 car attached
Lot Size:
Stories: 1.0
Taxes: $6,945
Year Built: 2012
Amenities
Vinyl
Stone
Feature Descriptions
Days on Site: 21
Exterior: Vinyl, Stone
Garage: 2 car, Attached, Opener, Electric car charger
Heating/Cooling: Forced air, Central air
Lot: In an association, In subdivision, Sidewalk
Water/Waste: Municipal sewer, Municipal water
Room Sizes
Primary Bedroom: 13x13 Level M
Bedroom 2: 12x12 Level M
Bedroom 3: 12x11 Level M
Bedroom 4: 13x11 Level L
Family Room: 28x13 Level L
Kitchen: 12x12 Level M
Laundry Room: 8x6 Level M
Living/Great Room: 16x15 Level M
Local Schools
High School: Sauk Prairie
Middle School: Sauk Prairie
Elementary School: Bridges
School District: Sauk Prairie
Listed By / Shown By
Listed By
Agency Name: First Weber Inc
Agency Contact: HomeInfo@firstweber.com
Shown By
Agent Name: Michelle Huber
Agent Phone: (815) 222-9276
Agency Title: Dickerson & Nieman Realtors
Estimate Your Payment
Estimated Payment
$ 1,900.05 per month $1,168.20 Principal & Interest $578.75 Property Tax $153.10 Homeowner's InsuranceChange Payment Information




This information, provided by seller, listing broker, and other parties, may not have been verified.
Copyright © 2026 South Central Wisconsin MLS Corporation. All rights reserved
Privacy Policy / DMCA Notice / ADA Accessibility


This site is hosted, designed and copyright
© 1994 - 2026 by
Delta Media Group, Inc. -- Patent Pending --
411 21st Street | MLS# 2035570
This single family home located at 411 21st Street, Prairie Du Sac, WI 53578 is currently listed for sale with an asking price of $524,900. This property was built in 2012 and has 4 bedrooms and 3 full baths with 2266 sq. ft. 21st Street is located in the Westwynde subdivision within the Sauk Prairie school district. Search Westwynde real estate on michellehuber.dickersonnieman.com today.