




BEDS4
BATHS3 full 1 partial
SQUARE FEET3,148
MLS#12655093
STATUSNew
PROPERTY TYPEResidential -
SUBDIVISIONWilderness Pointe
SCHOOLDistrict 5250
Property Description
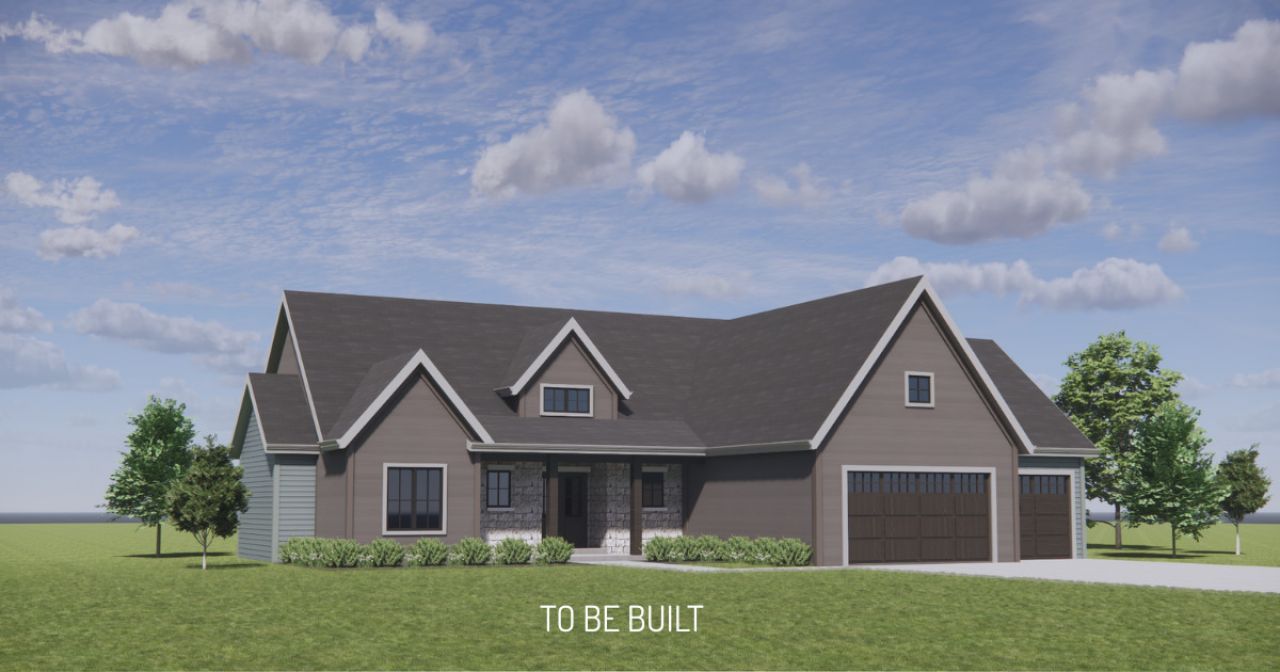
**TO BE BUILT by Jared Kerkhoff Homes.** Welcome to 5174 Woody Creek Lane-another spectacular masterpiece coming to life in Bettendorf's premier Wilderness Pointe subdivision, located within the award-winning Pleasant Valley School District. From the moment you step inside, the home's dramatic volume takes center stage. Soaring 10-foot main-level ceilings, striking vaults, and custom exposed-beam accents complement the fluid, open floor plan, creating an environment that is simultaneously grand, elegant, and deeply inviting. The main floor features three bedrooms and two and a half baths, highlighted by a luxurious primary suite that serves as a private oasis, complete with dual vanities, a deep soaking tub, a separate custom shower, and an expansive walk-in closet. Two additional main-floor bedrooms share a thoughtfully designed, space-efficient full bath-perfectly tailored to keep busy lives organized. Just steps from the casual dinette, a gorgeous deck overlooks your massive backyard, which comes fully landscaped and equipped with an irrigation system, offering a seamless blend of indoor comfort and outdoor tranquility. Entertain on a grand scale in the beautifully finished walk-out basement, where oversized architectural windows flood the space with so much natural light you will completely forget you are downstairs. This lower level boasts a stunning, custom wet bar and seating area that flows effortlessly into the massive recreation room, along with a private fourth bedroom and additional full bath. A roomy three-car garage completes this refined, family-focused design. All measurements are approximate per plans and specifications. The builder will provide a comprehensive one-year home warranty. Listing Agent is related to the Seller.
Property Features
Property Type: Residential -
Basement: Finished, Full
Basement: Yes
Cooling: Central Air
Fireplaces: 1
Garage: 3
Heating: Natural Gas
Home Style: Ranch
Lot Size: 0.59 Acres
Roof Type: Asphalt
Year Built: 2026
Amenities
Vaulted Ceiling(s)
Wet Bar
1st Floor Full Bath
Built-in Features
Walk-In Closet(s)
High Ceilings
Beamed Ceilings
Open Floorplan
Special Millwork
Dining Combo
Granite Counters
Paneling
Pantry
Quartz Counters
Feature Descriptions
Additional rooms: Recreation Room, Foyer, Mud Room, Pantry, Deck
Additional Structures: Garage Faces Front
Appliances: Double Oven, Range, Microwave, Dishwasher, High End Refrigerator, Bar Fridge, Disposal, Stainless Steel Appliance(s), Oven, ENERGY STAR Qualified Appliances, Front Controls on Range/Cooktop, Gas Cooktop, Humidifier
Association Includes: None
Bath Features: Separate Shower, Double Sink, Soaking Tub
Exterior: Aluminum Siding, Brk/Stn Veneer Frnt
Fireplace: Gas Log
Fireplace Location(s): Family Room
Laundry: Gas Dryer Hookup, Electric Dryer Hookup, Sink
Lot: Landscaped, Level
Master Association Fee: 250/ Not Required
Other Equipment: CO Detectors, Fan-Whole House, Sump Pump, Sprinkler-Lawn, Radon Mitigation System
Parcel#: 841237128
Parking: Concrete, Garage Door Opener, Garage, Yes, Garage Owned, Attached, Driveway, Garage Faces Front, Owned
Sewer: Public Sewer
Total Rooms: 7
Township: N/A
Water: Public
Room Sizes
Recreation Room: 36X17
Foyer: 8X6
Mud Room: 7X7
Pantry: 8X5
Deck: 12X12
Bedroom 2: 11X12
Bedroom 3: 11X12
Bedroom 4: 11X12
Family Room: 20X18
Kitchen: 14X10
Laundry: 7X5
Primary Bedroom: 16X14
Local Schools
School District: District 5250
Listed By / Shown By
Listed By
Agency Name: Ruhl&Ruhl REALTORS Davenport
Agency Phone: 563-441-5100
Shown By
Agent Name: Michelle Huber
Agent Phone: (815) 222-9276
Agency Title: Dickerson & Nieman Realtors

Estimate Your Payment
Estimated Payment
$ 2,265.26 per month $2,002.79 Principal & Interest $0.00 Property Tax (data not provided by mls) $262.47 Homeowner's InsuranceChange Payment Information





Member Participants (and their affiliated licensees, if applicable) shall indicate on their websites that IDX information is provided exclusively for consumers’ personal non-commercial use, that it may not be used for any purpose other than to identify prospective properties consumers may be interested in purchasing, that the data is deemed reliable but is not guaranteed by MLS GRID, and that the use of the MLS GRID Data may be subject to an end user license agreement prescribed by the Member Participant’s applicable MLS if any and as amended from time to time. MLS GRID may, at its discretion, require use of other disclaimers as necessary to protect Member Participant, and/or their MLS from liability.
Based on information submitted to the MLS GRID. All data is obtained from various sources and may not have been verified by broker or MLS GRID. Supplied Open House Information is subject to change without notice. All information should be independently reviewed and verified for accuracy. Properties may or may not be listed by the office/agent presenting the information.
Privacy Policy / DMCA Notice / ADA Accessibility


This site is hosted, designed and copyright
© 1994 - 2026 by
Delta Media Group, Inc. -- Patent Pending --
5174 Woody Creek Lane | MLS# 12655093
This home located at 5174 Woody Creek Lane , Bettendorf, IA 52722 is currently listed for sale with an asking price of $899,900. This property was built in 2026 and has 4 bedrooms and 3 full and 1 partial baths with 3148 sq. ft. Woody Creek Lane is located in the Wilderness Pointe subdivision within the District 5250 school district. Search Wilderness Pointe real estate on michellehuber.dickersonnieman.com today.