




BEDS4
BATHS4 full
SQUARE FEET4,808
MLS#12643255
STATUSPending
PROPERTY TYPEResidential - Single Family
SCHOOLDistrict 5250
Property Description
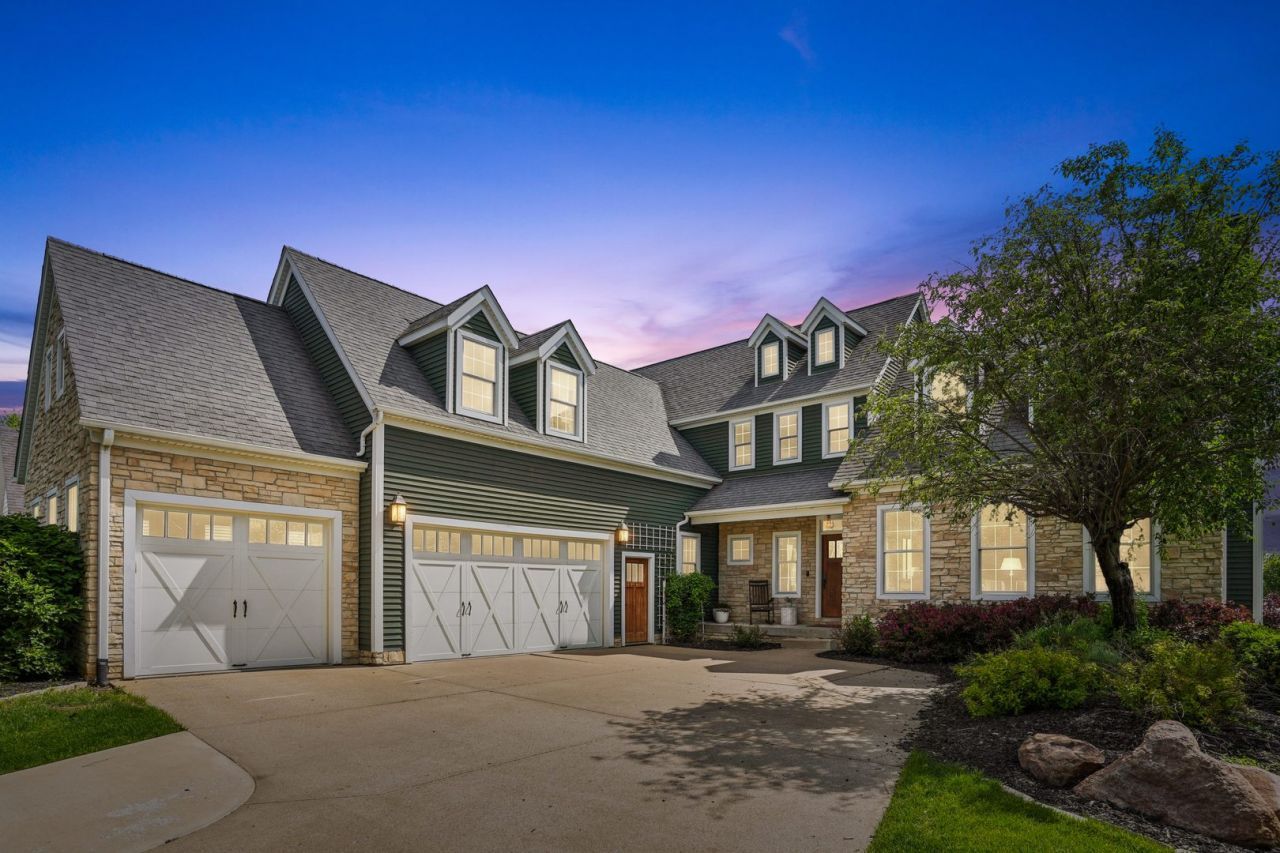
Welcome to luxury living in Bettendorf, Iowa, located in the highly sought-after Century Heights neighborhood and within the award-winning Pleasant Valley School District. This stunning custom-built 2-story home offers nearly 5,000 finished square feet with 4 bedrooms, 4 bathrooms, an in-ground pool, finished basement, and exceptional indoor and outdoor entertaining spaces. Designed with both elegance and functionality in mind, this Bettendorf luxury home features soaring ceilings, expansive windows, multiple fireplaces, and an open-concept layout filled with natural light. The spacious kitchen opens seamlessly into the great room and informal dining area, creating the perfect setup for entertaining guests or everyday family living. The main level also includes a formal dining room, dedicated office/flex space, and beautifully designed gathering areas throughout. The oversized primary suite serves as a private retreat with a spa-like bathroom and large walk-in closet. The finished lower level is ideal for entertaining with a spacious rec room, built-in wet bar, additional living area, and flexible space for guests, hobbies, or a home gym. Step outside into your own private backyard oasis featuring a beautiful in-ground swimming pool, large patio, deck, mature landscaping, and fenced yard - perfect for enjoying Iowa summers. Additional features include geothermal heating and cooling, sprinkler system, and an attached 3-car garage. Conveniently located near parks, trails, shopping, dining, golf, and just minutes from Davenport and the heart of the Quad Cities, this exceptional Pleasant Valley home combines luxury, space, location, and lifestyle all in one unforgettable property.
Property Features
Property Type: Residential - Single Family
Basement: Yes
Basement: Finished, Exterior Entry, Rec/Family Area, Sleeping Area, Storage Space, Daylight, Full
Cooling: Central Air
Fireplaces: 2
Garage: 3
Heating: Forced Air, Zoned, Geothermal
Home Style: Cape Cod
Lot Size: 0.42 Acres
Roof Type: Asphalt
Taxes: $10,125
Year Built: 2006
Amenities
Vaulted Ceiling(s)
Wet Bar
In-Law Floorplan
Walk-In Closet(s)
Open Floorplan
Feature Descriptions
Additional rooms: Office, Game Room, Foyer, Walk In Closet
Additional Structures: Pergola
Appliances: Double Oven, Range, Microwave, Dishwasher, High End Refrigerator, Stainless Steel Appliance(s), Range Hood, Gas Cooktop
Association Includes: None
Bath Features: Whirlpool, Separate Shower, Double Sink
Dining Room: Separate
Exterior: Vinyl Siding
Fireplace Location(s): Family Room, Living Room
Laundry: Main Level
Lot: Mature Trees, Level
Lot Dimensions: 89x202x90x204
Parcel#: 841217216
Parking: Garage Door Opener, Heated Garage, Yes, Garage Owned, Attached, Garage
Sewer: Public Sewer
Total Rooms: 10
Township: N/A
Water: Public
Room Sizes
Office: 15X12
Game Room: 20X34
Foyer: 10X9
Walk In Closet: 11X12
Bar/Entertainment: 20X12
Bedroom 2: 13X19
Bedroom 3: 14X19
Bedroom 4: 16X17
Dining Room: 14X10
Family Room: 17X10
Kitchen: 14X16
Laundry: 9X9
Living Room: 21X23
Primary Bedroom: 23X25
Local Schools
High School: Pv High School
School District: District 5250
Listed By / Shown By
Listed By
Agency Name: BUY SELL BUILD QC - Real Broker, LLC
Agency Phone: 563-200-5588
Shown By
Agent Name: Michelle Huber
Agent Phone: (815) 222-9276
Agency Title: Dickerson & Nieman Realtors

Estimate Your Payment
Estimated Payment
$ 2,932.80 per month $1,847.00 Principal & Interest $843.75 Property Tax $242.05 Homeowner's InsuranceChange Payment Information





Member Participants (and their affiliated licensees, if applicable) shall indicate on their websites that IDX information is provided exclusively for consumers’ personal non-commercial use, that it may not be used for any purpose other than to identify prospective properties consumers may be interested in purchasing, that the data is deemed reliable but is not guaranteed by MLS GRID, and that the use of the MLS GRID Data may be subject to an end user license agreement prescribed by the Member Participant’s applicable MLS if any and as amended from time to time. MLS GRID may, at its discretion, require use of other disclaimers as necessary to protect Member Participant, and/or their MLS from liability.
Based on information submitted to the MLS GRID. All data is obtained from various sources and may not have been verified by broker or MLS GRID. Supplied Open House Information is subject to change without notice. All information should be independently reviewed and verified for accuracy. Properties may or may not be listed by the office/agent presenting the information.
Privacy Policy / DMCA Notice / ADA Accessibility


This site is hosted, designed and copyright
© 1994 - 2026 by
Delta Media Group, Inc. -- Patent Pending --
5529 Judge Road | MLS# 12643255
This single family home located at 5529 Judge Road, Bettendorf, IA 52722 is currently listed for sale with an asking price of $829,900. This property was built in 2006 and has 4 bedrooms and 4 full baths with 4808 sq. ft. Judge Road is located within the District 5250 school district. Search Bettendorf real estate on michellehuber.dickersonnieman.com today.